For rent Detached villa with four bedrooms and a large private garden. Matei Basarab 31, Iancu Nicolae British School Bucharest, Bucharest / Ilfov
Iancu Nicolae | Pipera
Description
Premium finishes, generous terraces and modern living comfort
Detached villa with four bedrooms, a private garden and two spacious terraces
In Iancu Nicolae close to international schools and the Baneasa Forest
Located in the premium residential area of Iancu Nicolae – Pipera, this detached villa combines contemporary architecture, carefully selected building materials and generously proportioned indoor and outdoor spaces.
The property is part of an intimate residential development comprising only five detached villas, offering an environment focused on privacy, comfort and a refined residential lifestyle.
The villa provides 205 sqm of usable interior space, 265 sqm of constructed area and two terraces measuring a combined 120 sqm.
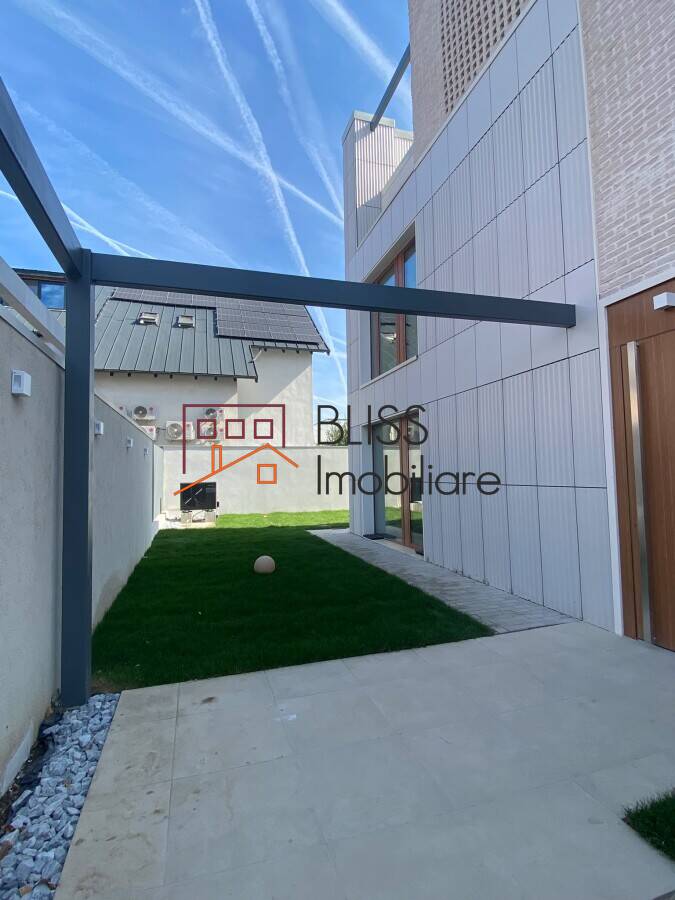
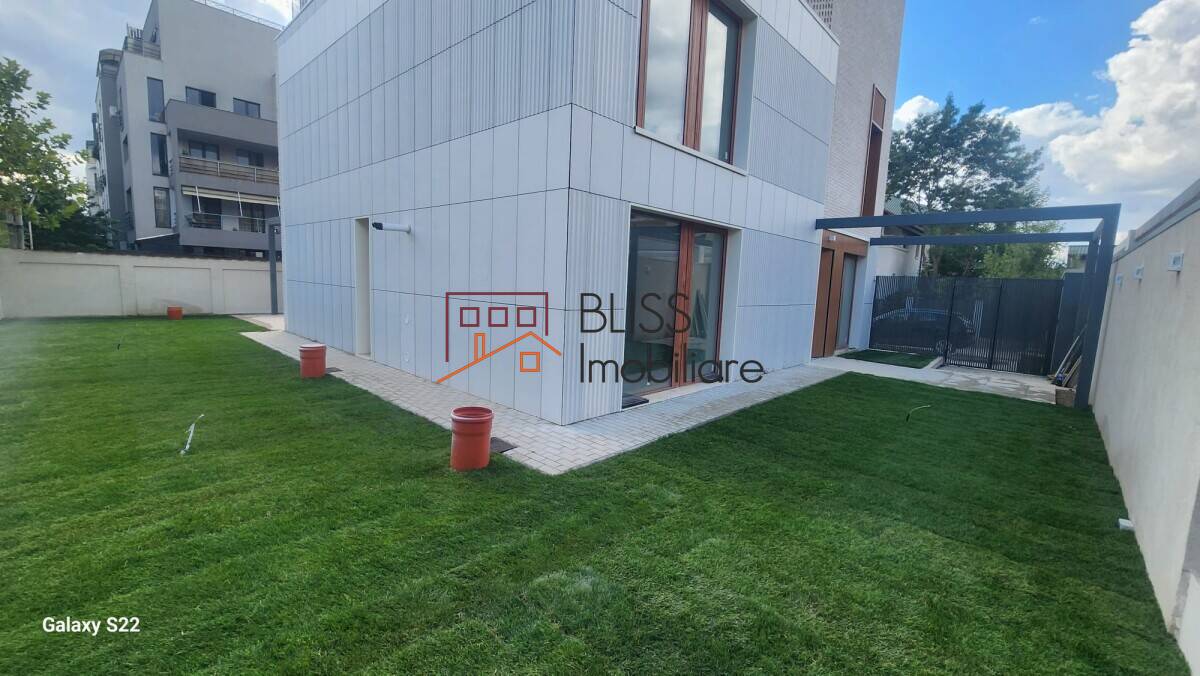
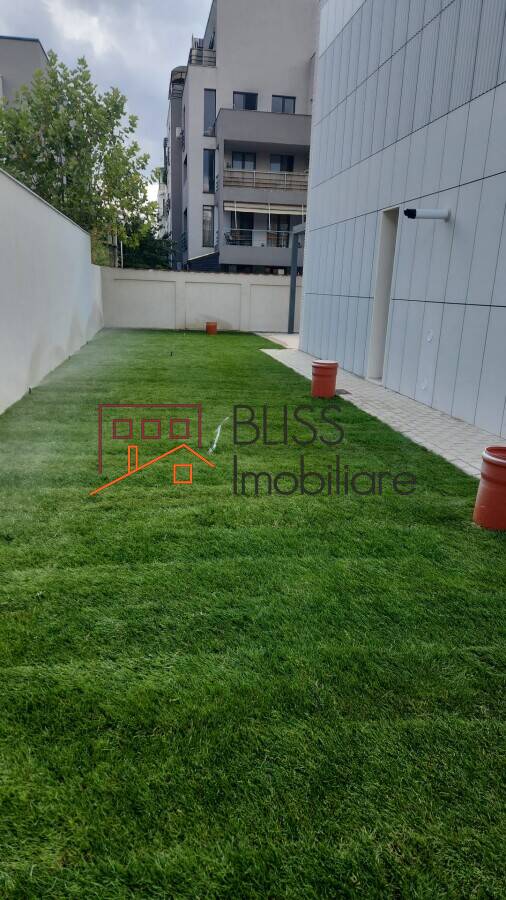
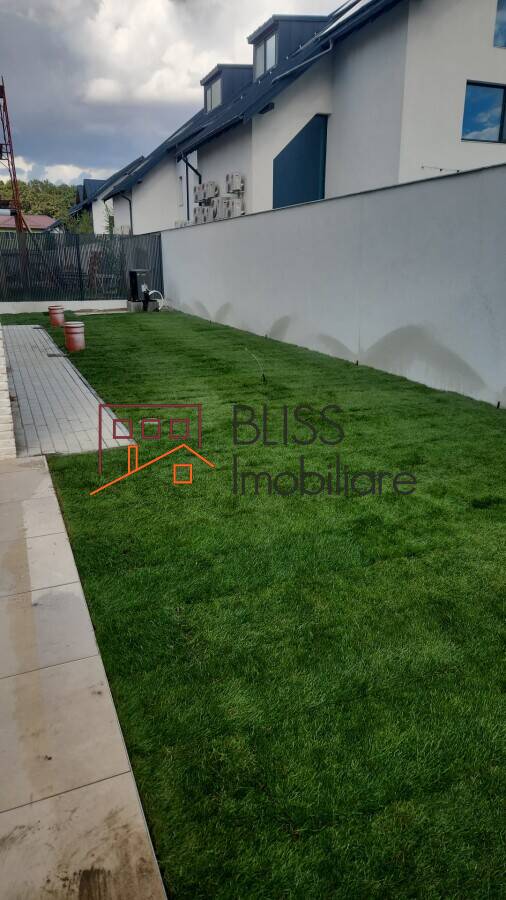
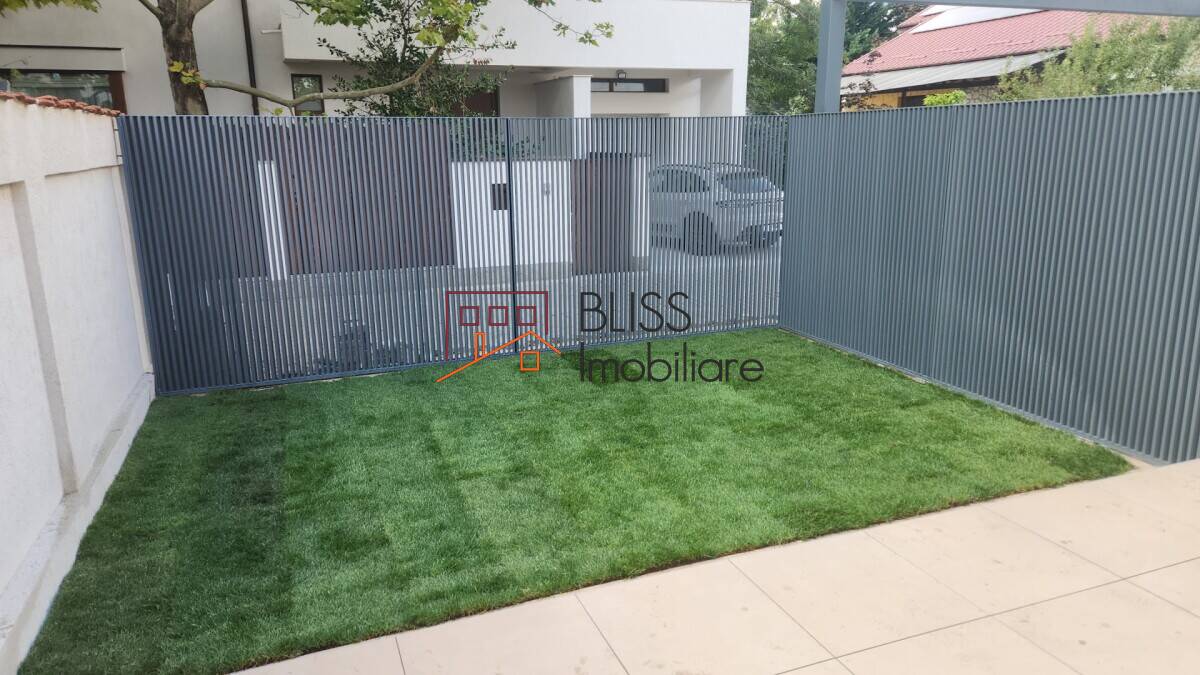
The 425 sqm plot includes a private garden of 205 sqm, creating a versatile outdoor environment for relaxation and everyday activities.
Functional layout across three levels
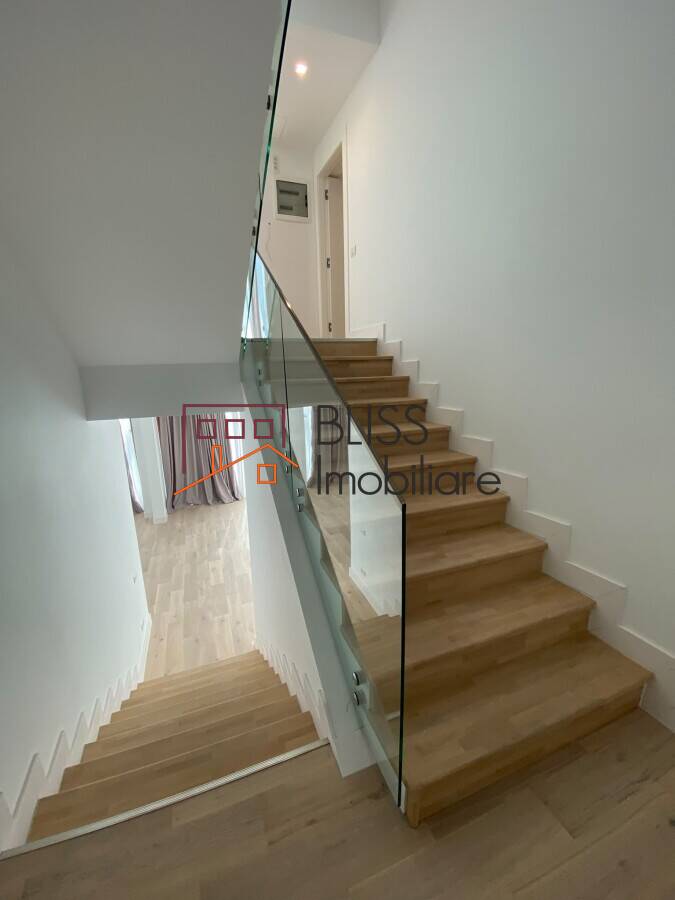
The property is arranged over three levels, with a ground floor and two upper floors.
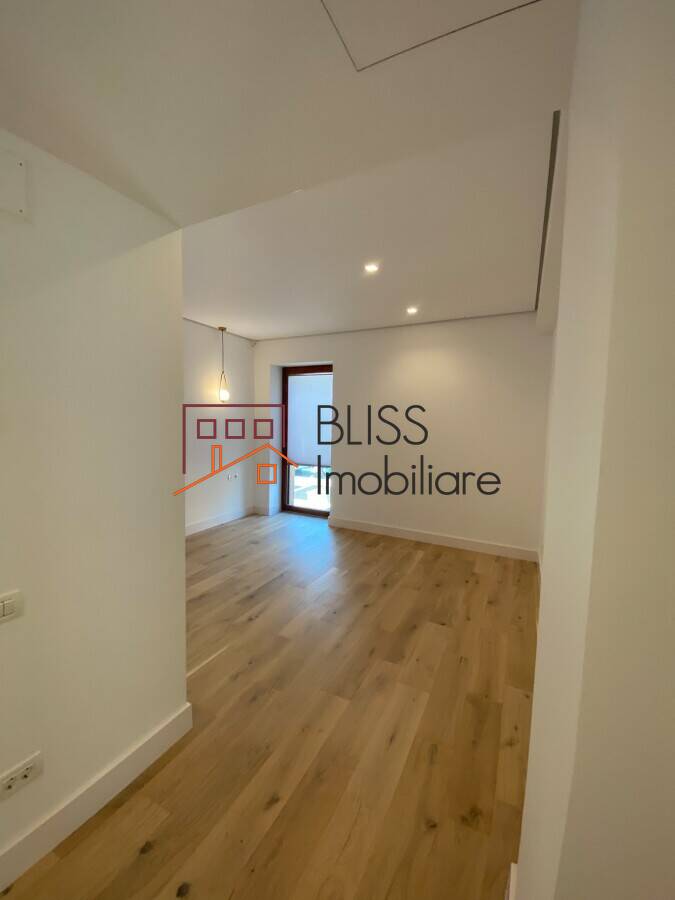
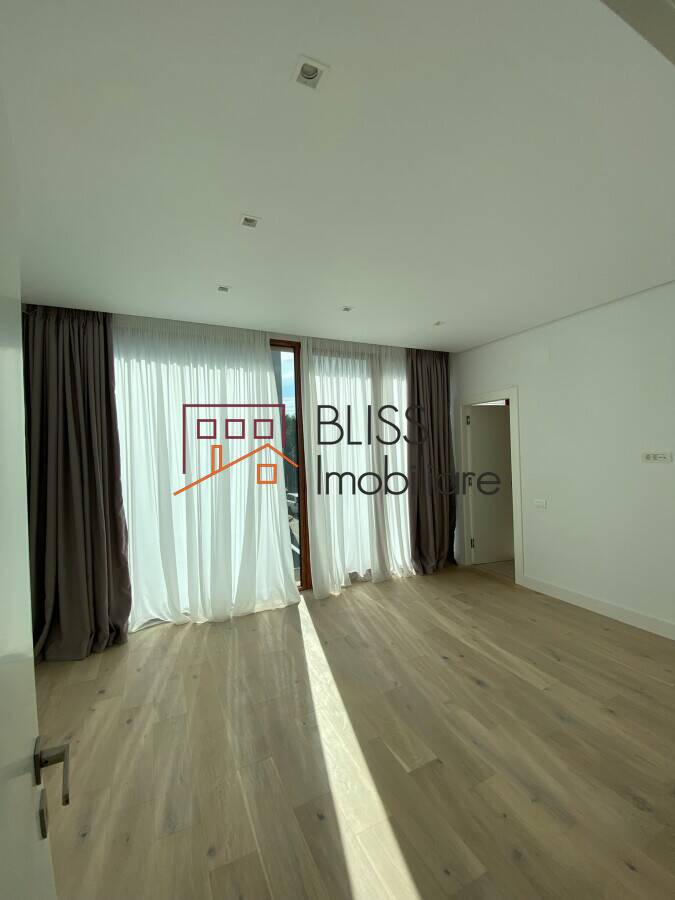
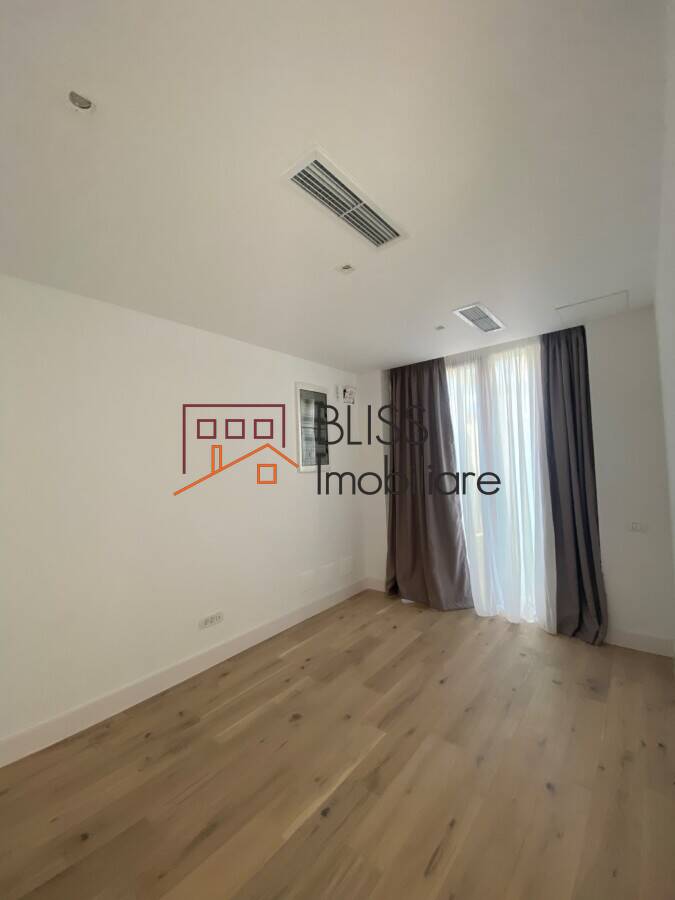
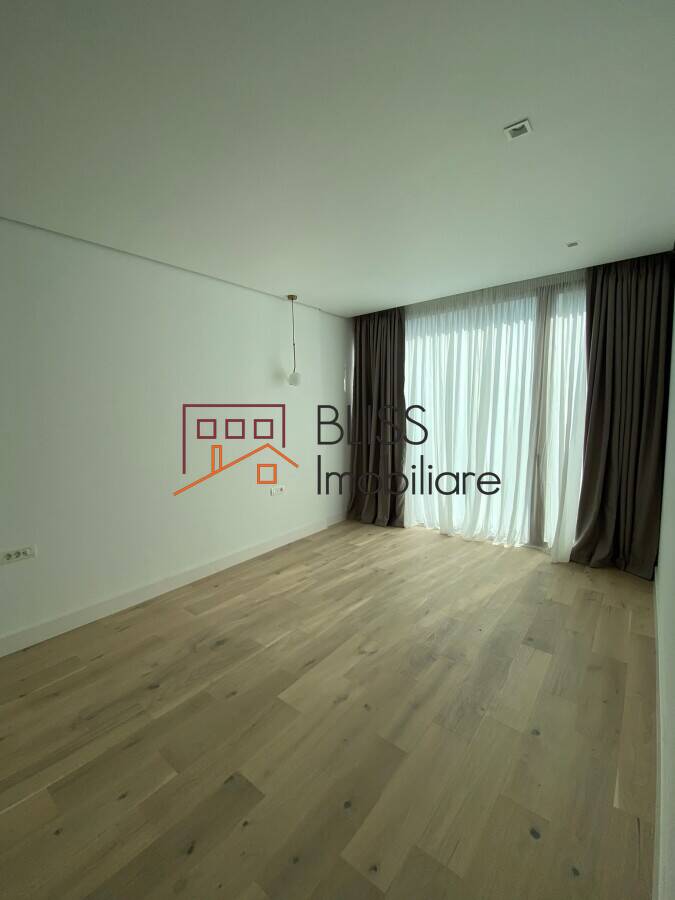
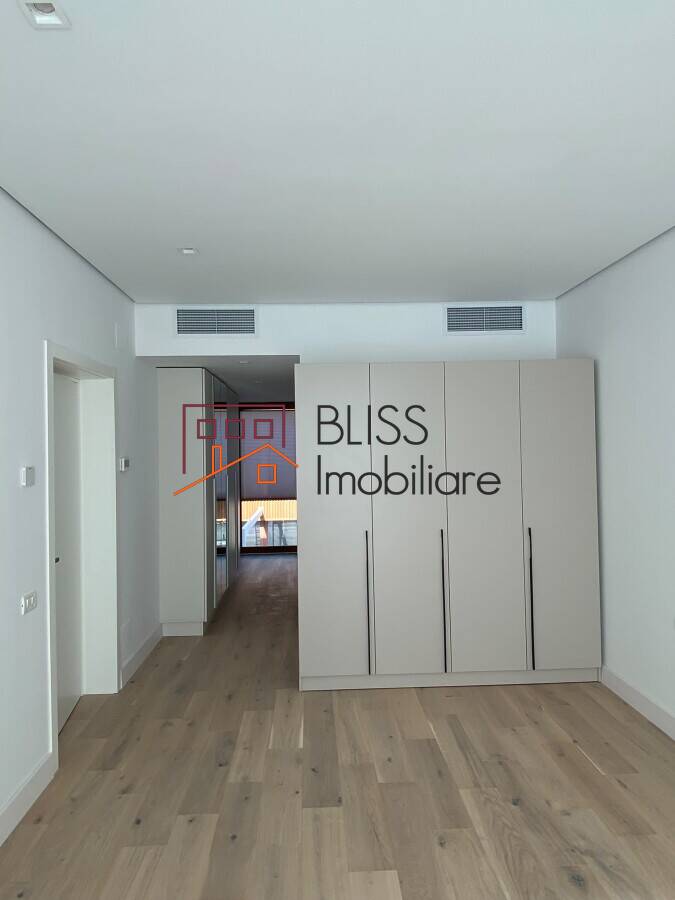
The accommodation comprises six rooms, including four bedrooms, a living room and a separate dressing room.
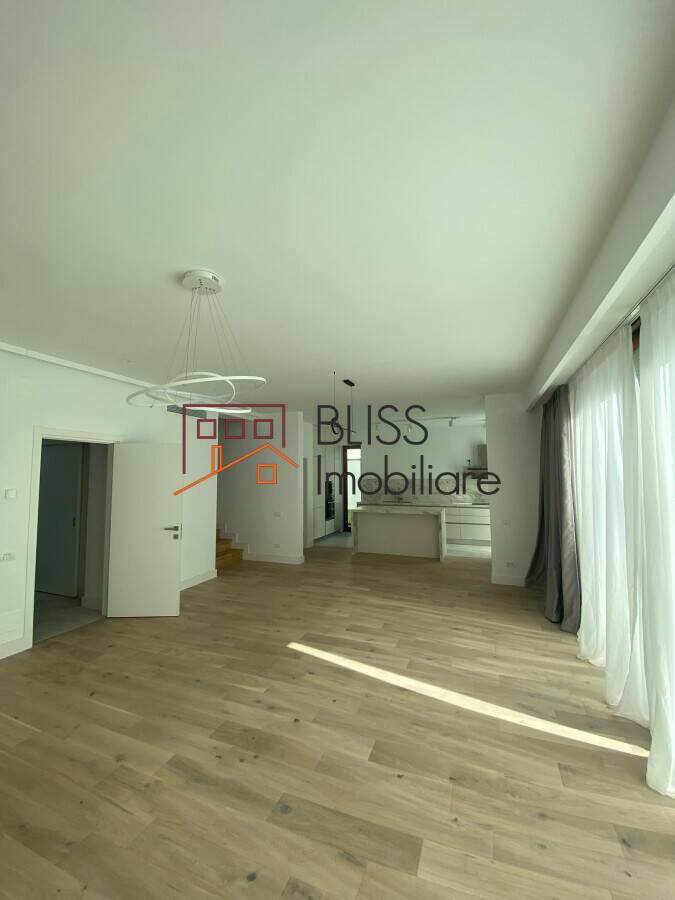
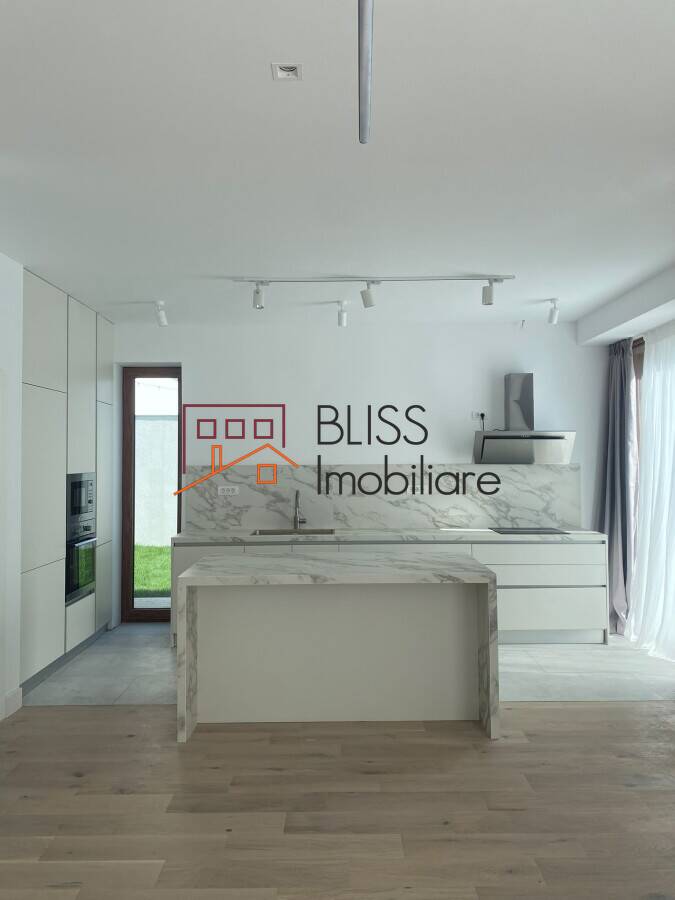
The main living area incorporates an open-plan kitchen, fully furnished and equipped for everyday use.
This arrangement provides a practical setting for daily activities, family gatherings and entertaining guests.
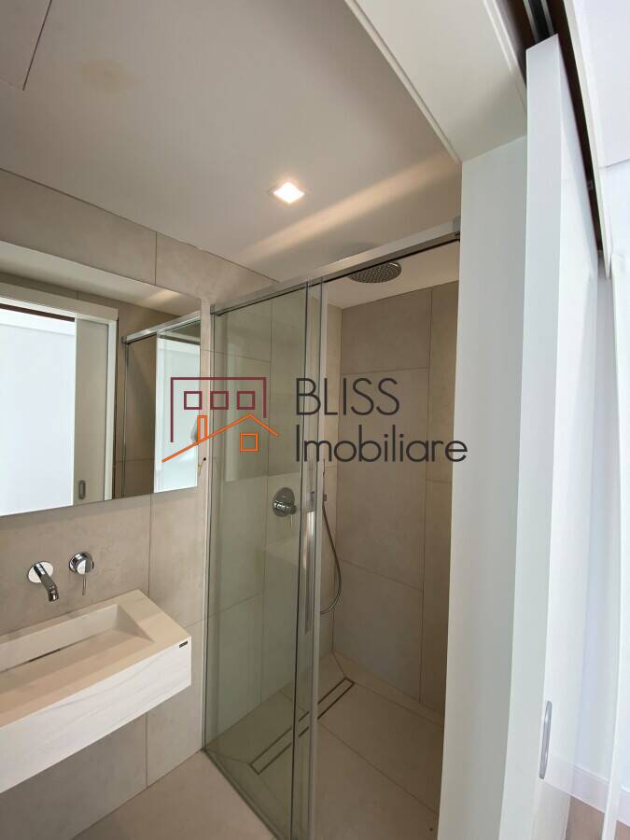
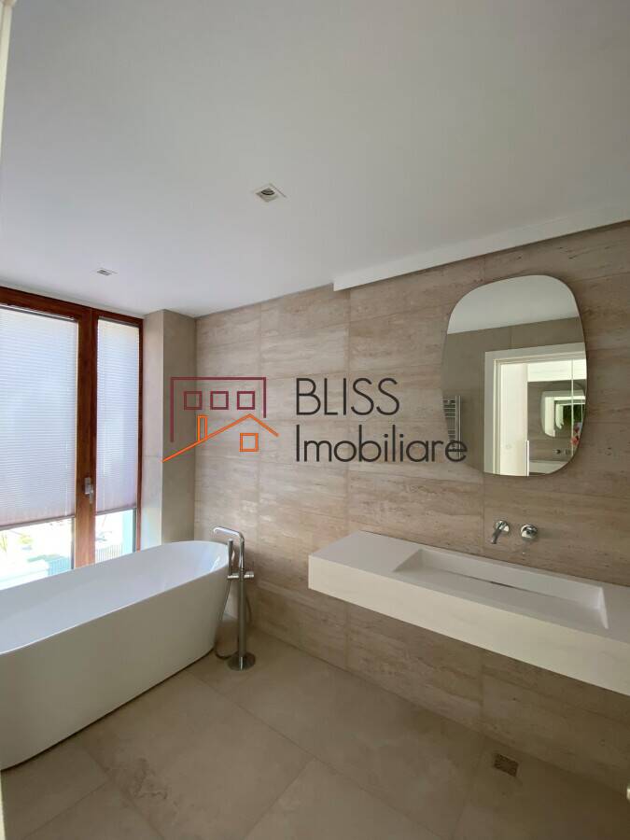
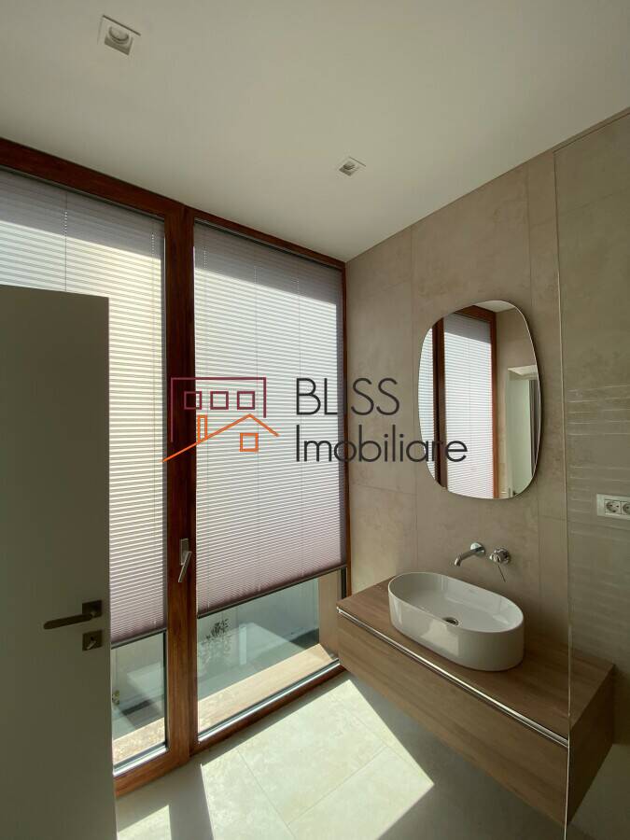
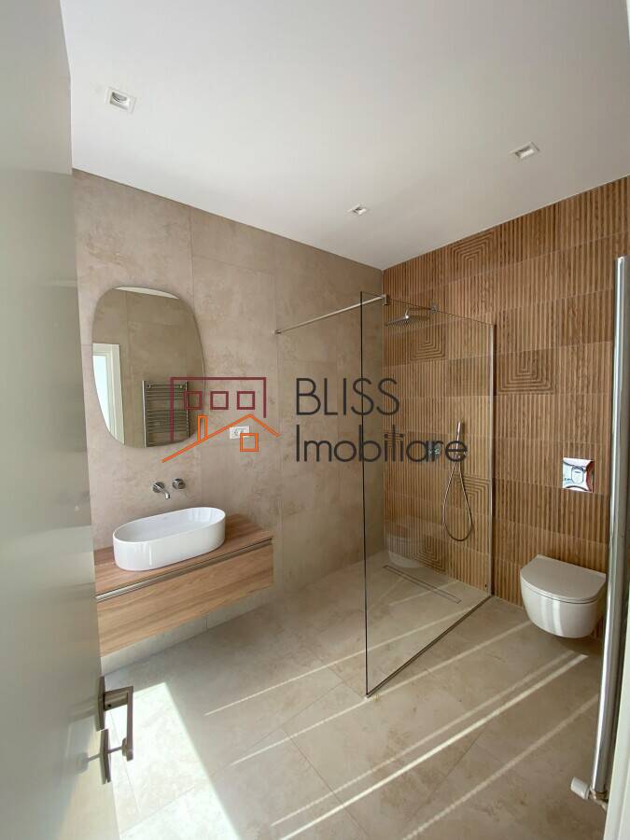
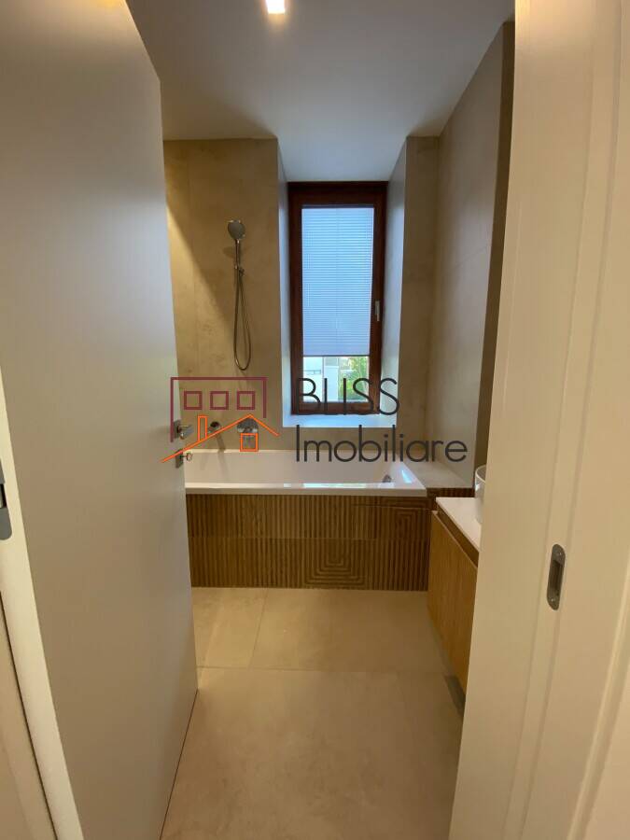
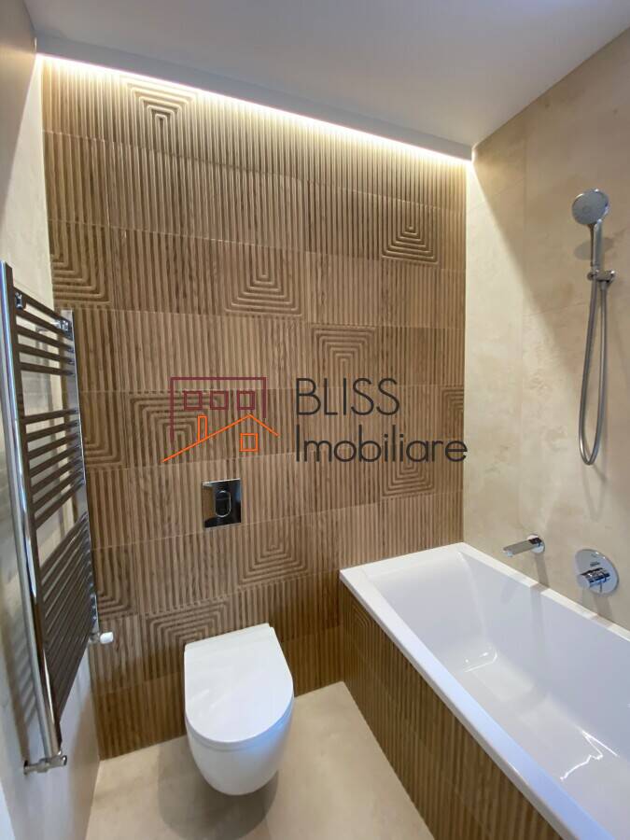
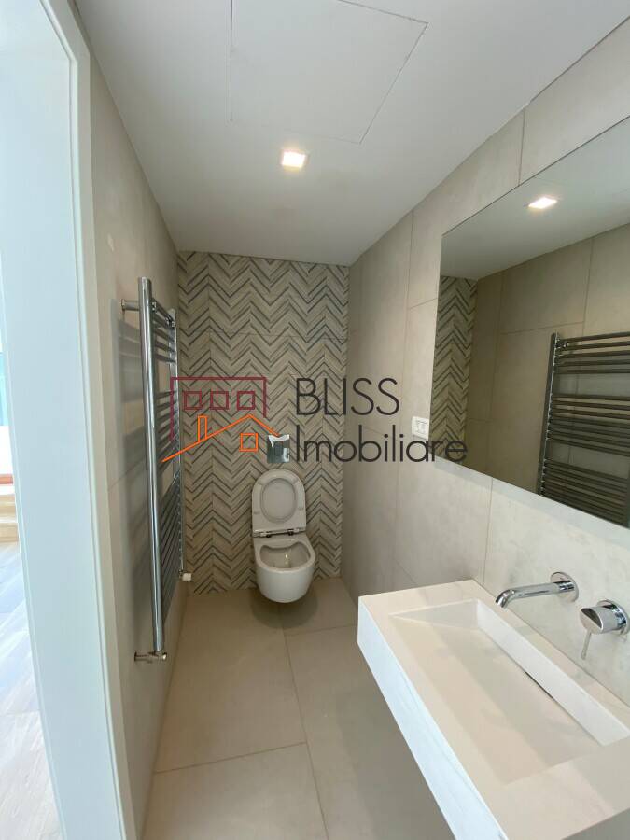
Four bedrooms offer flexibility for personal accommodation, while five bathrooms provide additional convenience throughout the home.
A separate dressing room provides dedicated storage and contributes to the practical organization of the interior.
The villa is fully furnished and equipped, with living spaces prepared for immediate use.
Two generous terraces and a 205 sqm private garden
Outdoor living is one of the property's defining features.
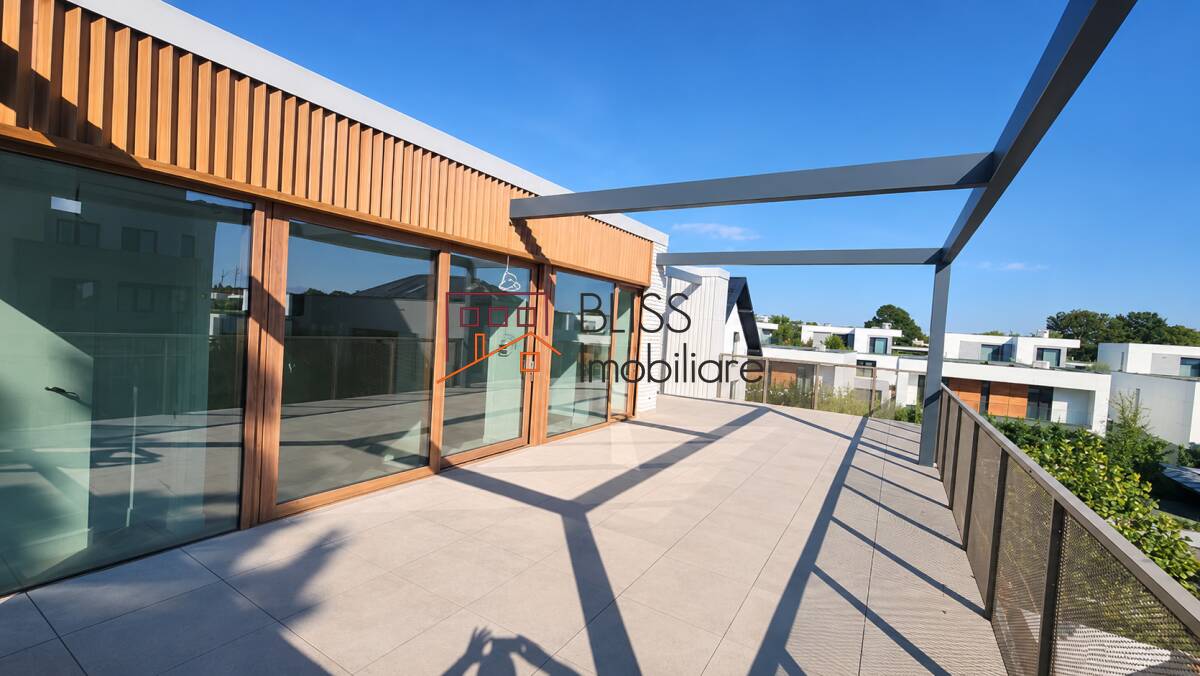
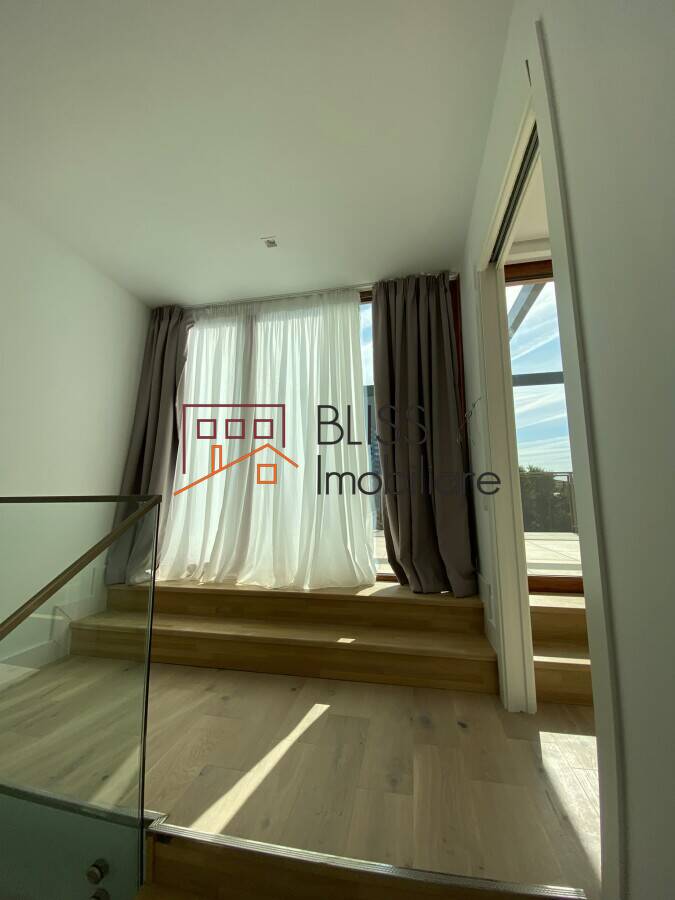
The villa benefits from two terraces, one located on the ground floor and the second on the uppermost floor, providing a combined outdoor terrace area of 120 sqm.
These spaces can accommodate outdoor furniture, relaxation areas and settings for entertaining.
The private garden measures 205 sqm and offers additional space for outdoor activities within an intimate residential environment.
The property occupies a 425 sqm plot with a building footprint of 175 sqm.
Premium exterior finishes and carefully selected materials
Particular attention has been given to the materials used throughout the building's exterior.
The facade incorporates Vandersanden Perla brick cladding, a premium Belgian product distinguished by its handmade appearance and subtle cream-white tones.
Its natural surface texture and understated color variations complement the villa's contemporary architectural character.
The material is also valued for durability, weather resistance and long-term color stability.
The property additionally features an Agrob Buchtal KeraTwin K20 ceramic ventilated facade system.
Designed for contemporary architectural applications, this system uses ceramic panels approximately 20 mm thick, offering weather resistance and durability.
The ventilated facade assembly contributes to the building envelope's thermal management and overall exterior performance.
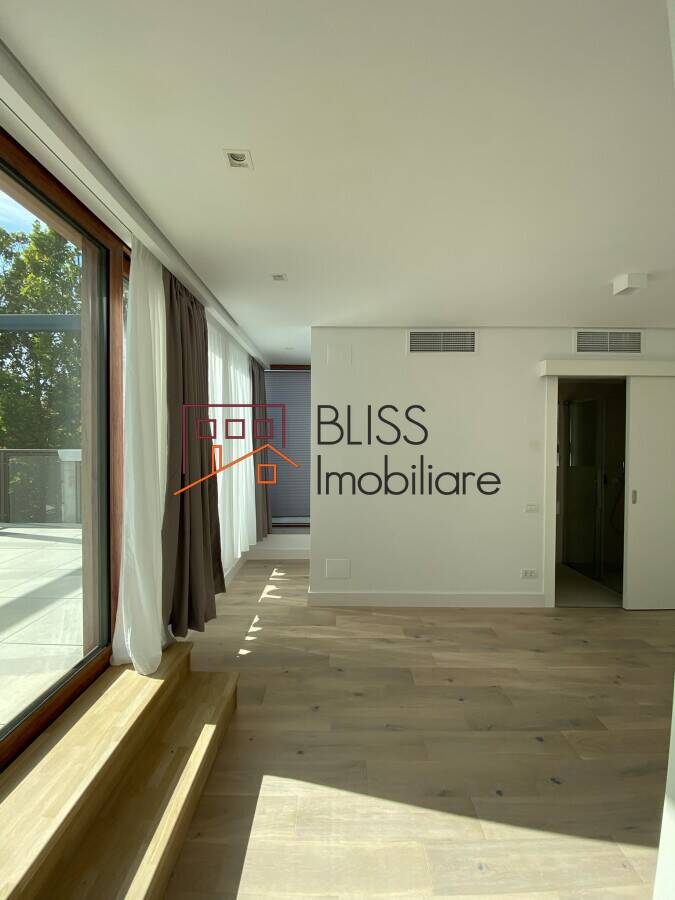
Reynaers MasterLine 8 aluminium windows and triple glazing
The villa is fitted with Reynaers MasterLine 8 aluminium window systems, developed to provide thermal insulation, weather tightness and durability.
The triple-glazing configuration incorporates glass panes measuring 6 mm, 4 mm and 4 mm, supporting thermal and acoustic comfort.
Warm Edge spacers help reduce thermal transfer around the edges of the glazing units.
The window systems were installed using dedicated subframes and sealing tapes, supporting their integration into the building envelope.
The property also benefits from its own central heating unit.
Four outdoor parking spaces
The villa includes four outdoor parking spaces, providing practical accommodation for multiple vehicles.
This feature adds convenience to everyday residential use and complements the generous proportions of the property.
Iancu Nicolae – Pipera, a premium residential setting
The villa's location in Iancu Nicolae – Pipera offers access to the established educational, retail, leisure and business infrastructure of northern Bucharest.
British School of Bucharest and other international educational institutions in the surrounding area provide convenient options for families seeking internationally oriented schooling.
Nearby Baneasa Forest offers opportunities for outdoor recreation, walking and enjoying green surroundings.
Jolie Ville and Baneasa Shopping City provide access to shopping, restaurants, everyday services and leisure facilities.
The area also offers connections to Pipera Business District and the principal office corridors of northern Bucharest, as well as Henri Coanda International Airport.
An established international residential community and a concentration of detached villas contribute to the distinctive character of Iancu Nicolae.
Contemporary architecture, privacy and comfortable living
This detached villa combines a practical interior layout with premium exterior finishes, generous terraces and a private garden.
Four bedrooms, five bathrooms, a separate dressing room and a fully equipped open-plan kitchen provide flexibility for everyday living.
The 120 sqm of terraces, 205 sqm private garden and four outdoor parking spaces further enhance the property's residential appeal.
With contemporary architecture, carefully selected materials and a location in one of northern Bucharest's recognized premium residential neighborhoods, this property provides an attractive balance of space, comfort and privacy.
========================================
FAQ – ENGLISH
========================================
FAQ 1
Question: How many bedrooms and bathrooms does the villa have?
Answer: The villa features four bedrooms, five bathrooms, a living room and a separate dressing room. The accommodation is arranged across three levels, with a ground floor and two upper floors.
FAQ 2
Question: What are the interior and outdoor areas of the property?
Answer: The villa offers 205 sqm of usable interior space, 265 sqm of constructed area and two terraces totaling 120 sqm. The 425 sqm plot includes a 205 sqm private garden.
FAQ 3
Question: Is the villa fully furnished and equipped?
Answer: Yes. The property is fully furnished and equipped, including a complete open-plan kitchen with the necessary appliances.
FAQ 4
Question: What premium construction materials are featured?
Answer: The villa incorporates Vandersanden Perla brick cladding, an Agrob Buchtal KeraTwin K20 ceramic ventilated facade and Reynaers MasterLine 8 aluminium windows with triple glazing and Warm Edge spacers.
FAQ 5
Question: What are the main advantages of the Iancu Nicolae – Pipera location?
Answer: The neighborhood provides access to international schools, Baneasa Forest, Jolie Ville, Baneasa Shopping City, Pipera Business District and Henri Coanda International Airport, within an established international residential community.
| Property details | |
|---|---|
| State | Finished |
| Rooms no. | 6 |
| Useable surface | 205 m² (20 EUR / m²) |
| Constructed surface | 265 m² (16 EUR / m²) |
| Bedrooms no. | 4 |
| Kitchens no. | 1 |
| Bathrooms no. | 5 |
| Building type | Villa |
| Year built | 2022 |
| Config | P+2 |
| Balconies no. | 1 |
| Courtyard | Private 205 m² |
| Total land | 425 m² |
| 175 m² | |
| Parking outside | 4 |
REALTOR®️ | SRS®️ | PSA®️
BLISS Imobiliare - Real Estate passion since 2006!
Embark on a journey with BLISS Imobiliare, a trailblazer in the Romanian real estate scene since 2006. Our unwavering commitment to excellence and high professional standards has earned us an outstanding reputation in the industry.
At BLISS Imobiliare, our dedicated team collaborates closely with both real estate buyers (and tenants) and sellers, specializing in single-unit transactions. Whether you're seeking your dream home or looking to sell a property, our personalized approach ensures a smooth and satisfying experience.
For investors eyeing development or speculative opportunities, BLISS Imobiliare is your strategic partner. Together, we can build portfolios of income-generating assets, maximizing potential in the ever-evolving real estate landscape.
Discover the BLISS difference as we apply a comprehensive and integrated approach to meet diverse real estate needs. As a seasoned boutique real estate consultant in Romania, our operation since 2006 has equipped us with extensive knowledge of real estate development and trends, ensuring that your property journey is guided by expertise and insight.
If this propety is not exactly what you are looking for contact us and we will source what you are looking for. We collaborate within an extensive network of real estate professionals who will assist in finding you the property you want!
BLISS Imobiliare is the real estate division of:
Management Services BLISS SRL
Fiscal code RO18268740 | J23/6511/2023

Violetta Tudorache
Similar Listings
 ID: 31602
- 7 November 2026
For rent 6 bedroom villa
Baneasa Residential Park (Butterfly), Iancu Nicolae British School Bucharest, Bucharest / Ilfov
- 480 m²
- Built 2014
 ID: 145734
- 7 November 2026
For rent 6 bedroom villa
Iancu Nicolae British School Bucharest, Bucharest / Ilfov
- 420 m²
- Built 2004
 ID: 29719
- 7 November 2026
For rent 5 bedroom villa
Iancu Nicolae British School Bucharest, Bucharest / Ilfov
- 420 m²
- Built 2007