For sale 4-Bedroom Detached Villa with Private Garden and Attic 23 August Otopeni, Bucharest / Ilfov
Otopeni | Tunari
In collaboration with another agency
Description
Generous Living Areas, Solid Wood Finishes and Private Garden
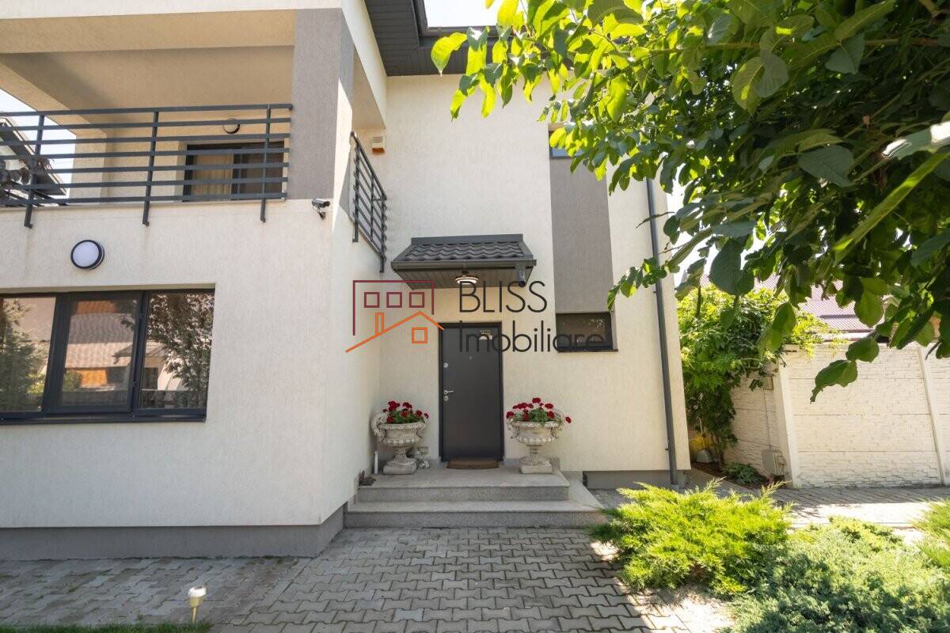
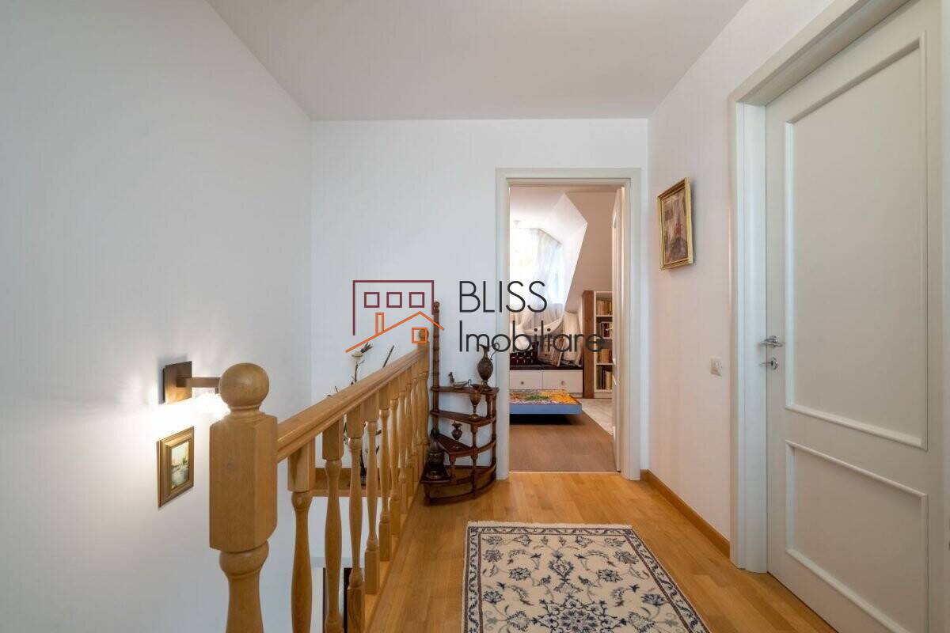
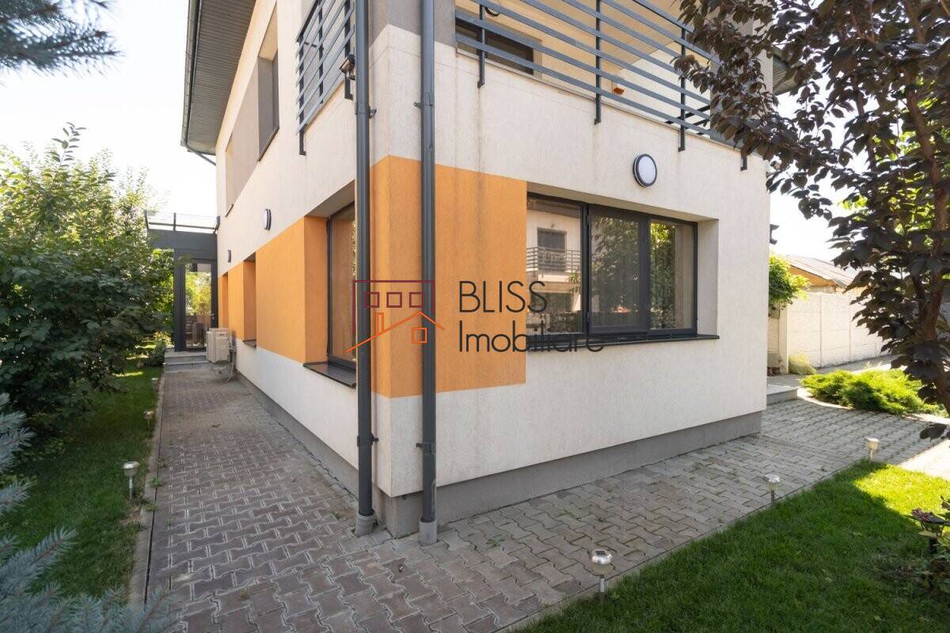
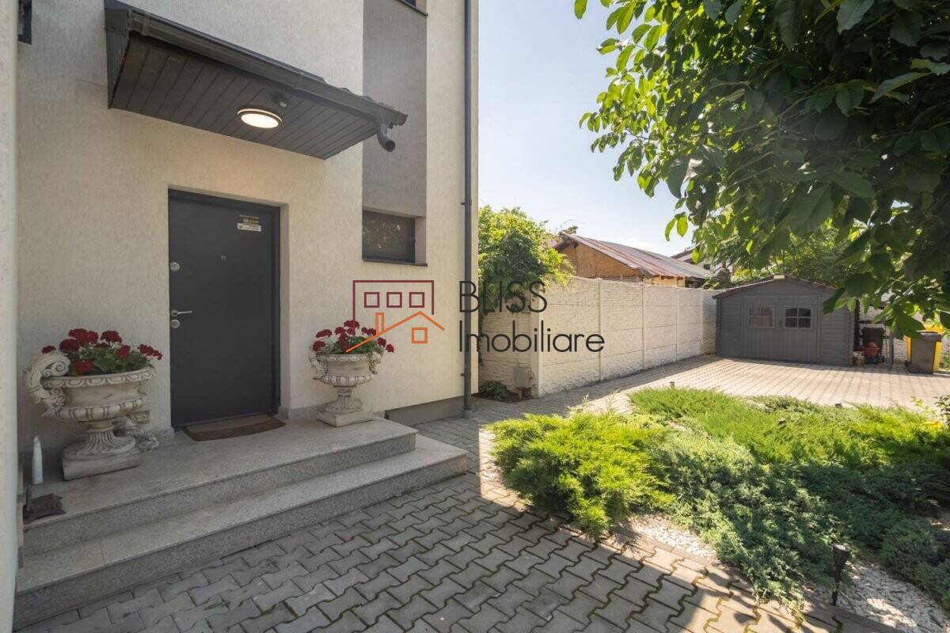
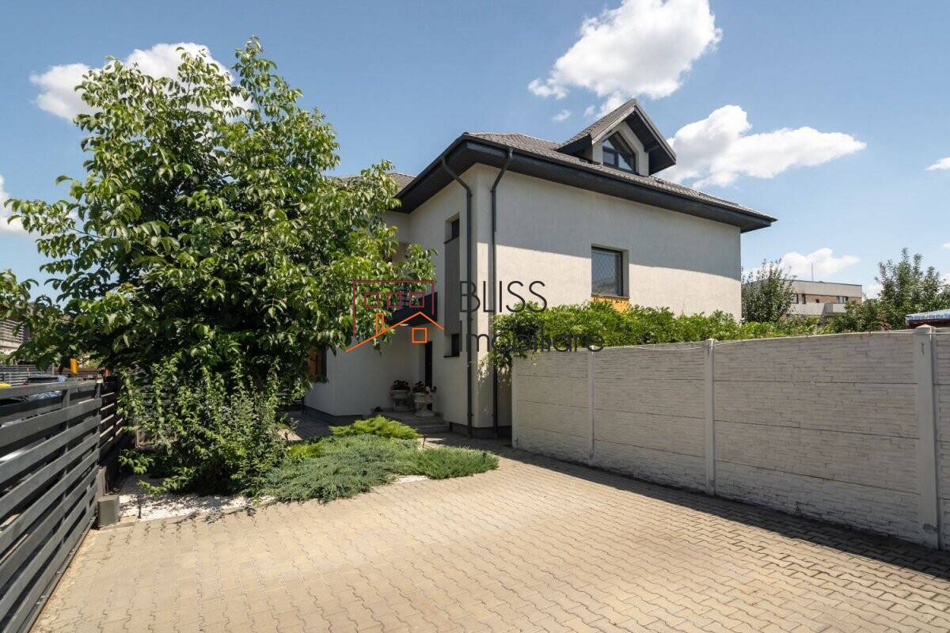
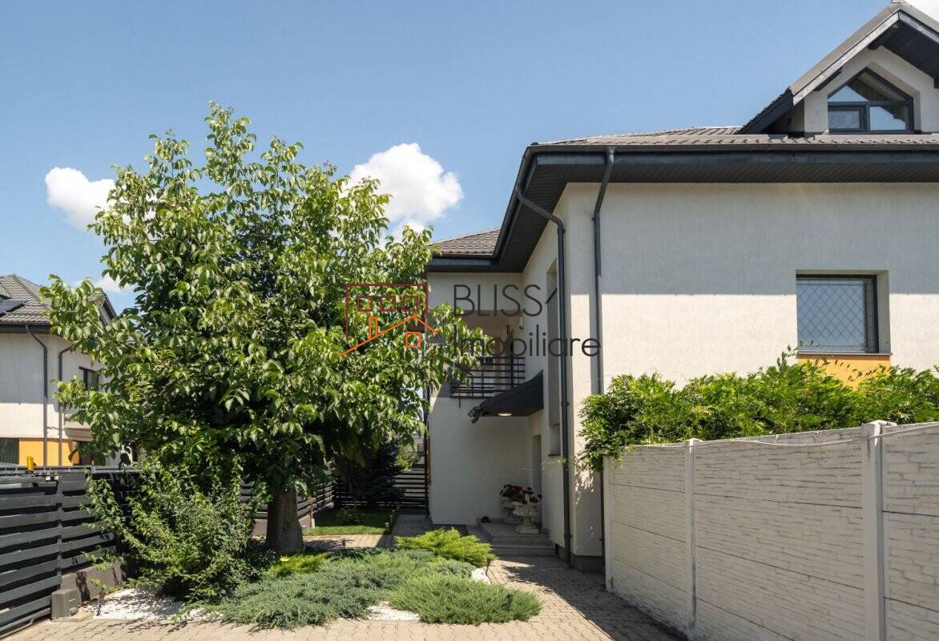
Built in 2018 and arranged across the ground floor, first floor and attic, this detached villa provides generous and versatile living spaces designed for comfortable family life. The property offers 169.6 sqm of usable area, 210 sqm of built area and occupies a 433 sqm plot.
Finished Attic, Flexible Interior Layout and 2 Parking Spaces
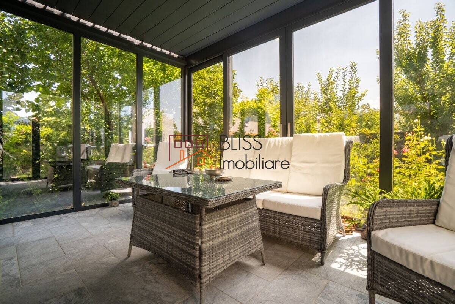
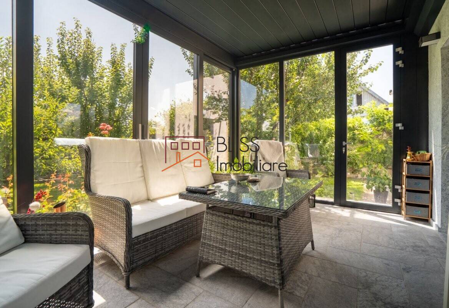
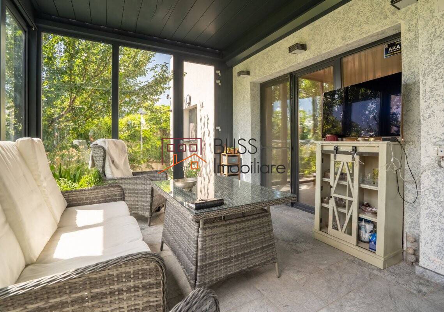
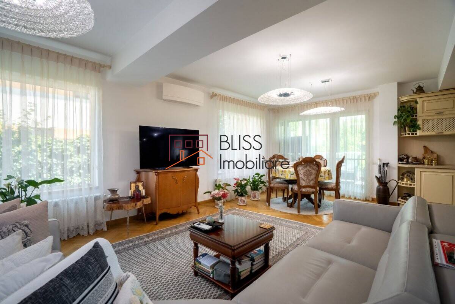
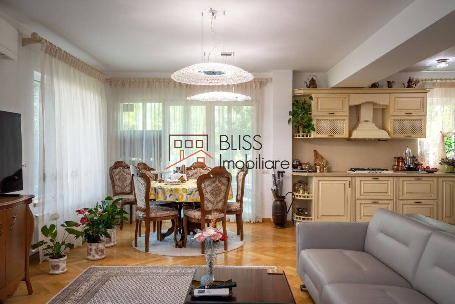
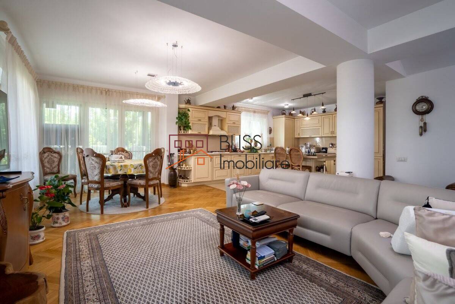
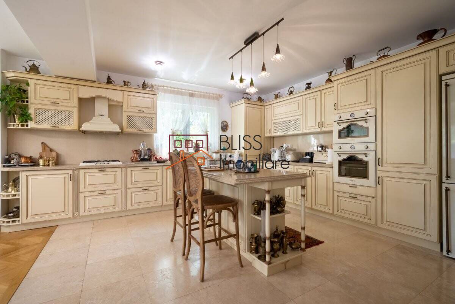
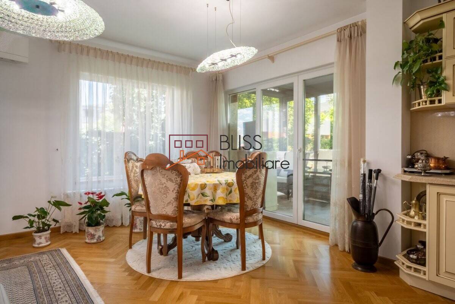
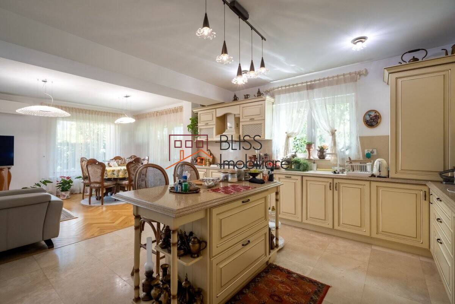
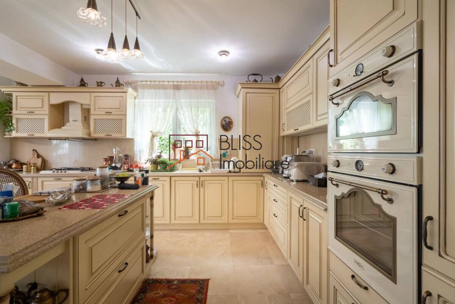
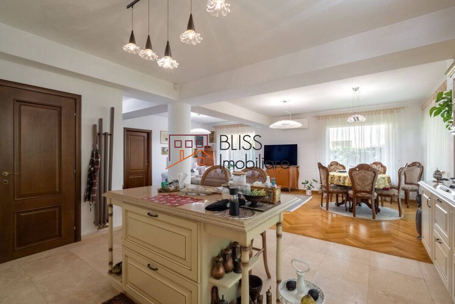
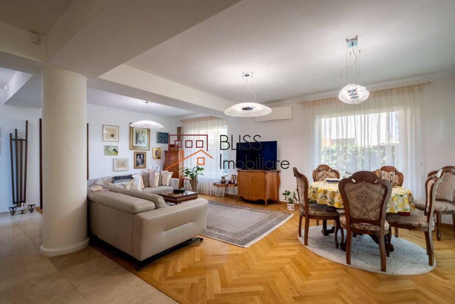
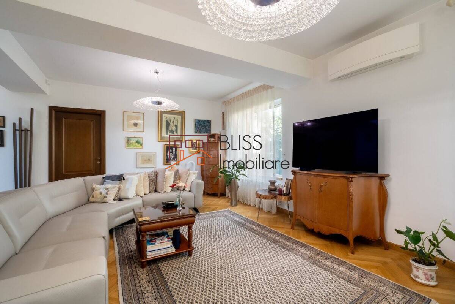
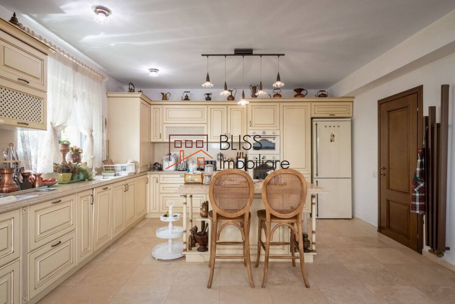
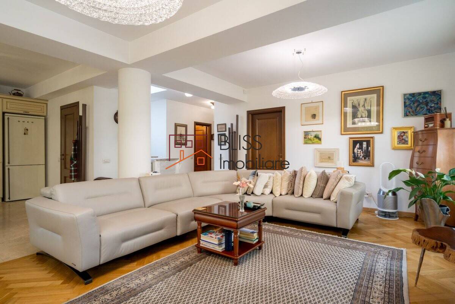
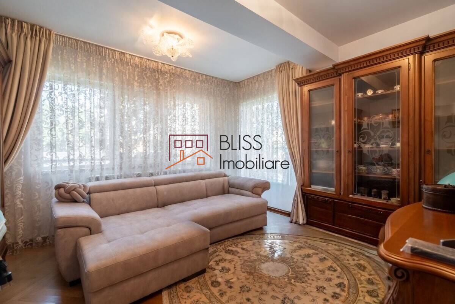
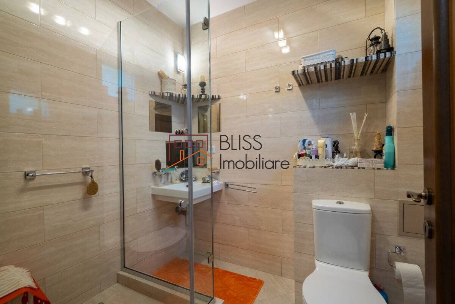
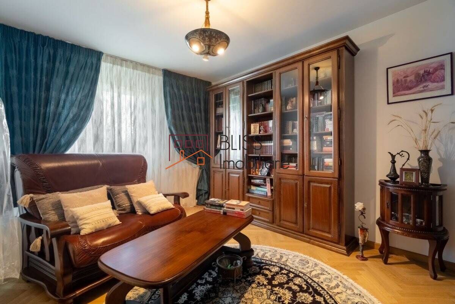
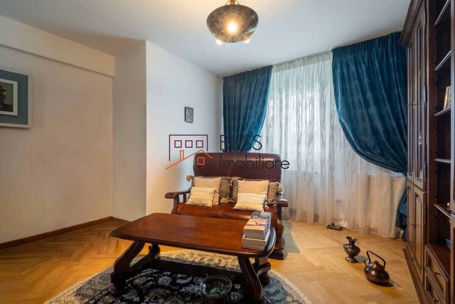
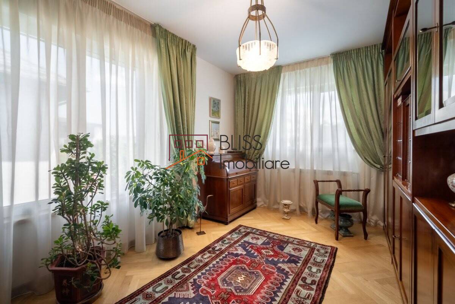
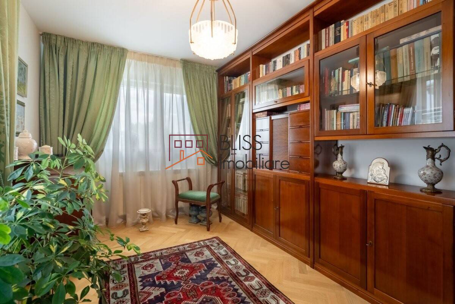
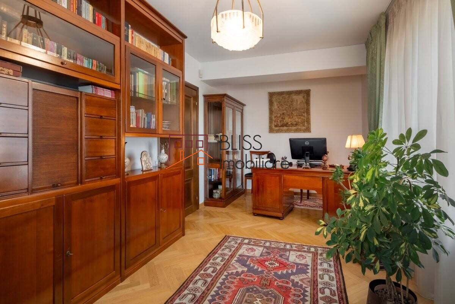
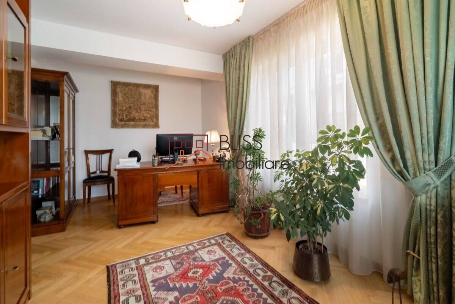
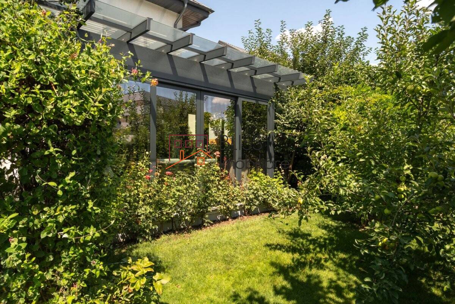
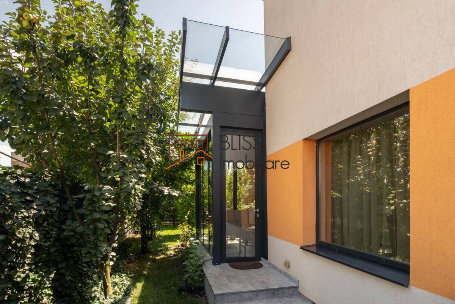
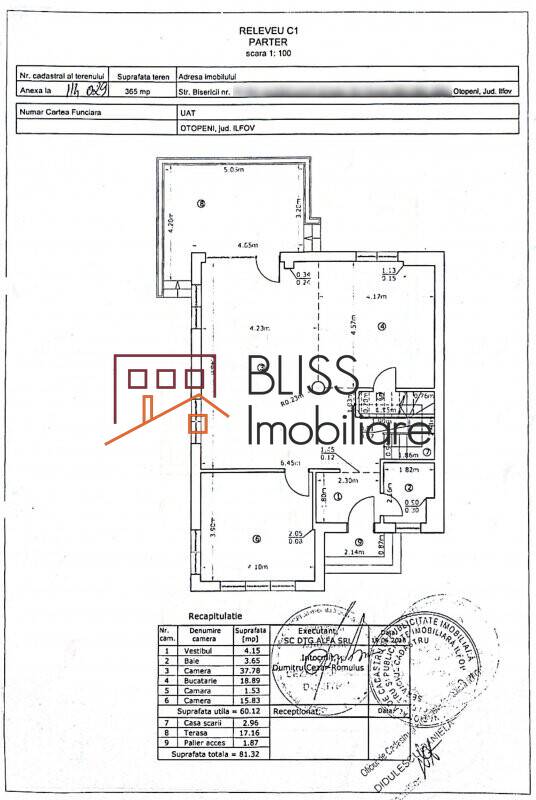
The ground floor features a 37.78 sqm living and dining area, an 18.89 sqm kitchen, an office that can also serve as a bedroom, a bathroom with shower and an enclosed terrace. Together, the living, dining and kitchen areas provide almost 57 sqm of day space.
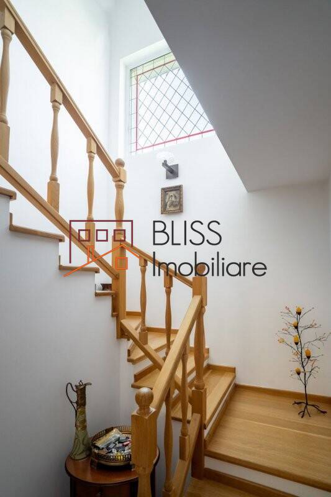
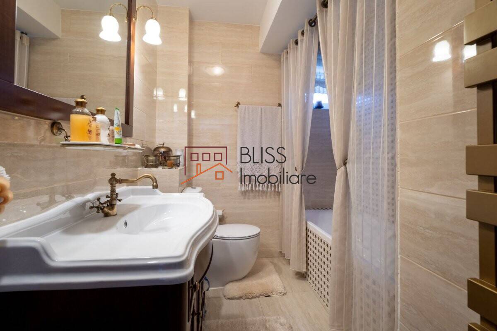
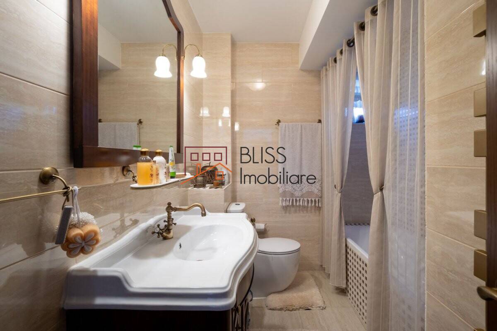
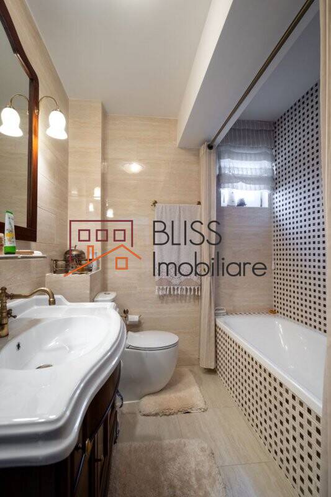
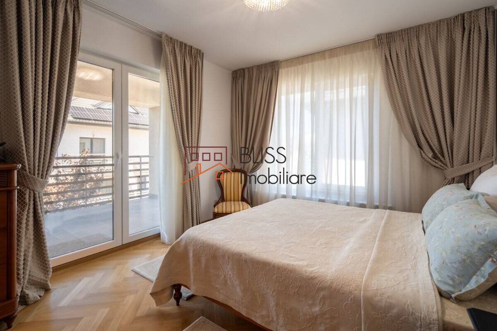
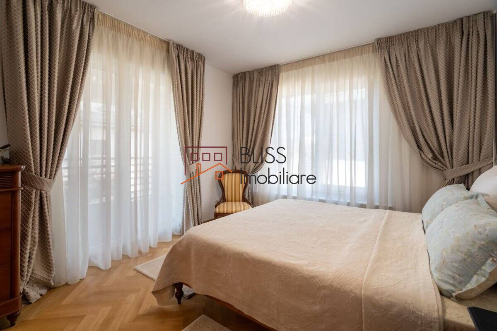
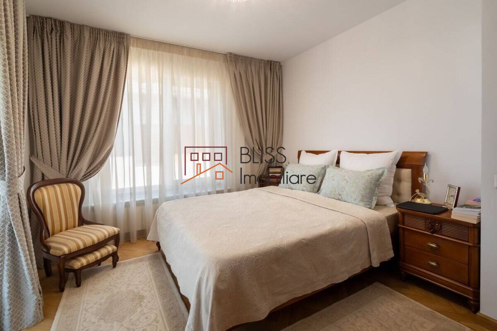
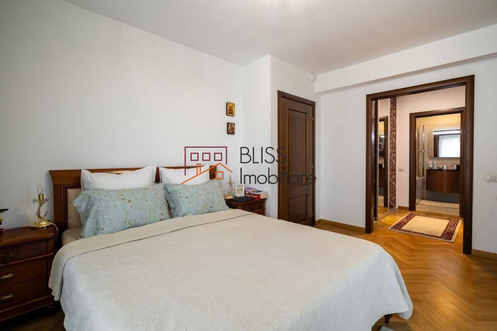
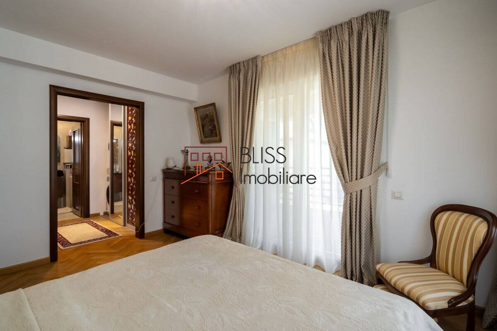
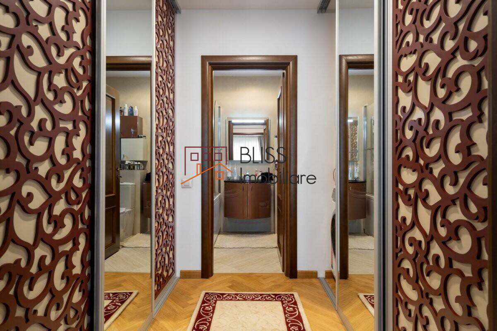
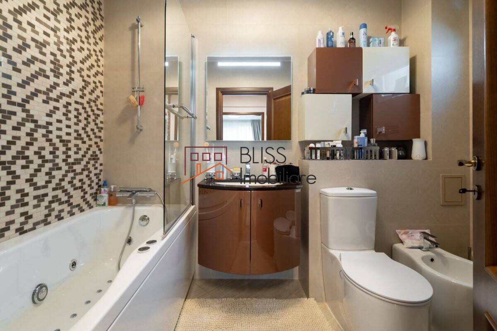
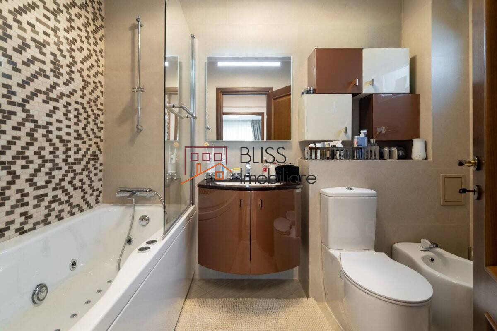
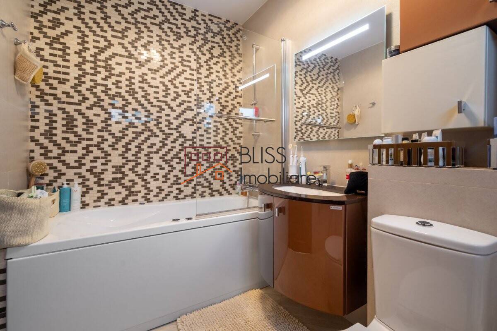
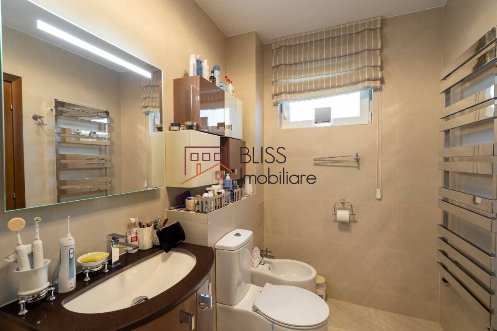
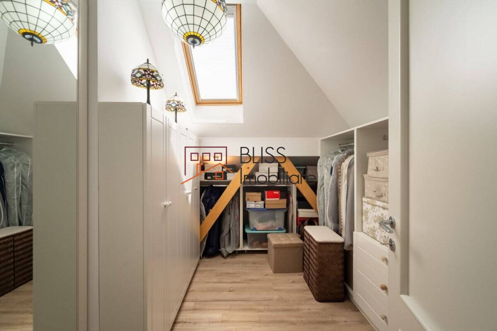
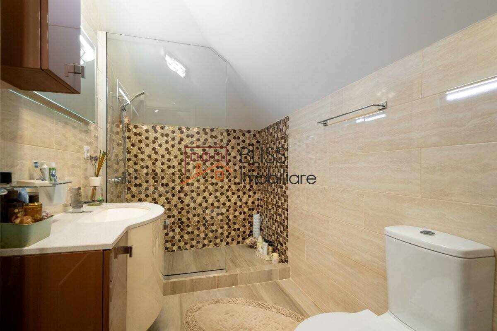
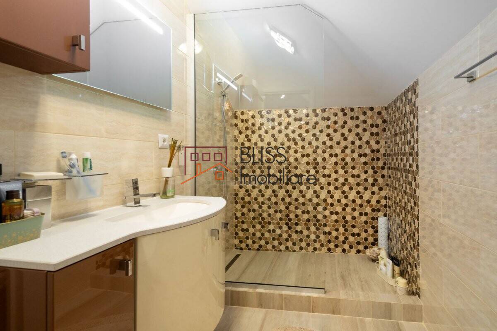
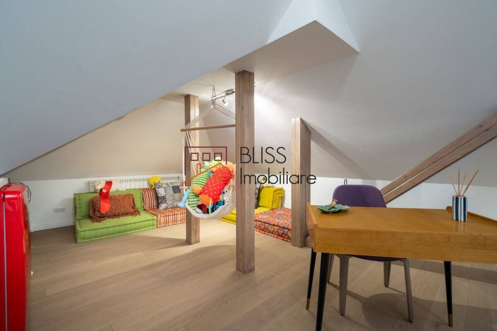
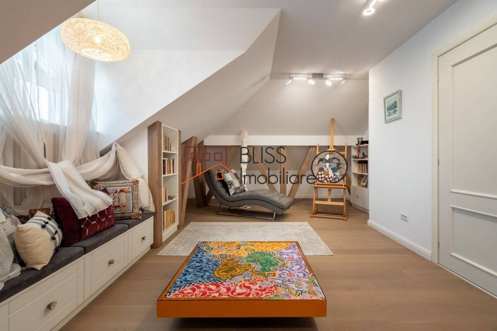
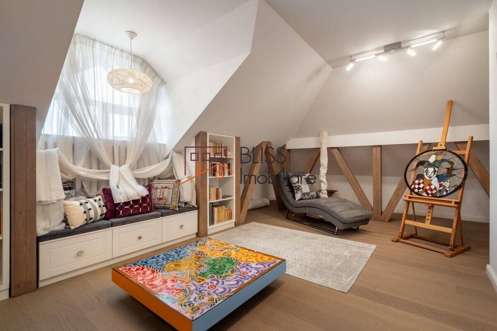
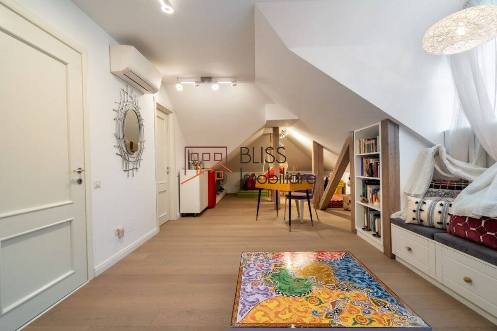
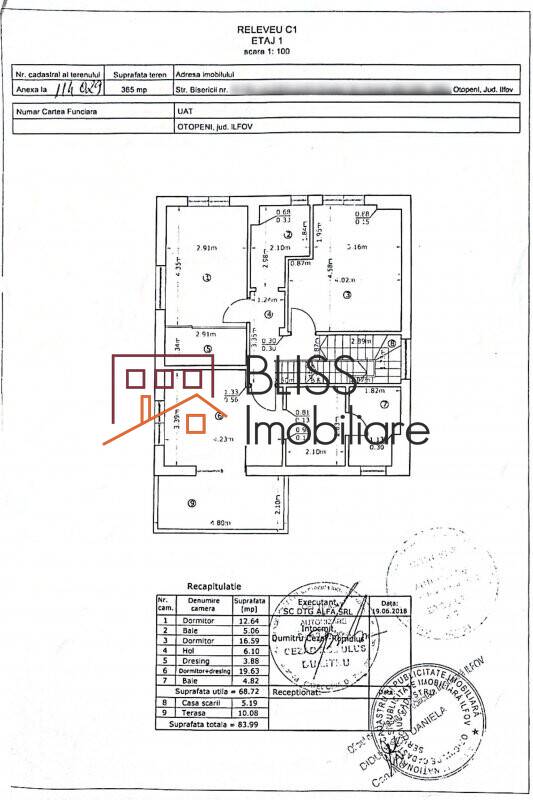
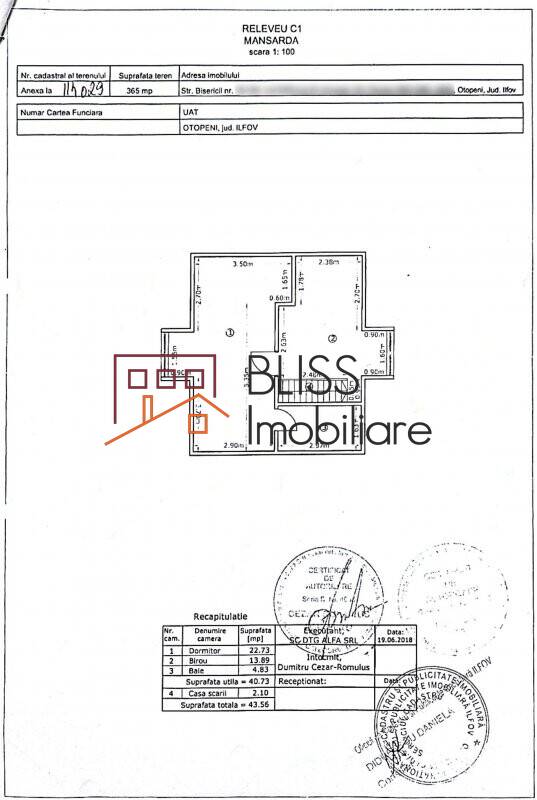
The first floor accommodates 3 bedrooms and 2 bathrooms. The primary bedroom includes its own bathroom, dressing area and access to the balcony. The fully finished attic provides additional flexible space with its own bathroom and can function as the fourth bedroom, a home office, hobby room, relaxation area or children's room.
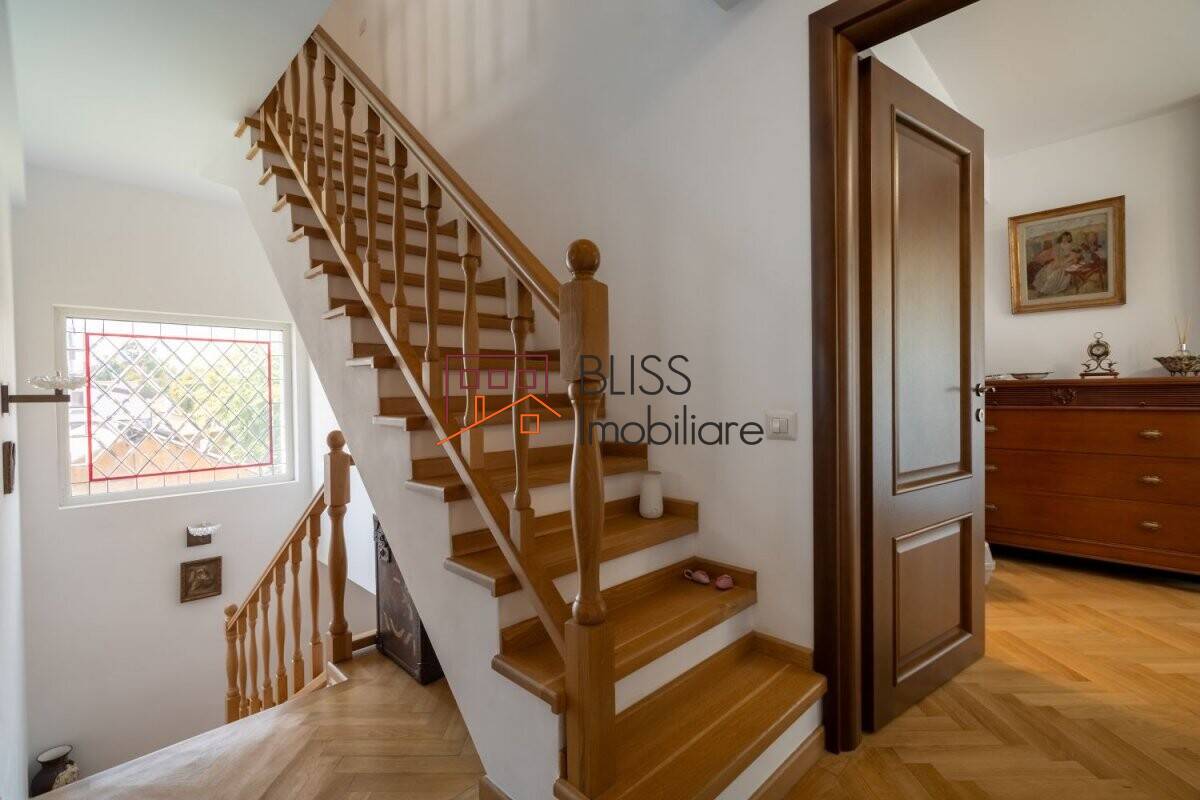
Interior features include solid wood parquet flooring and doors, Italian bathroom furniture and a furnished kitchen equipped with Smeg appliances. A private heating system, Calorex radiators and multisplit air conditioning provide year-round comfort.
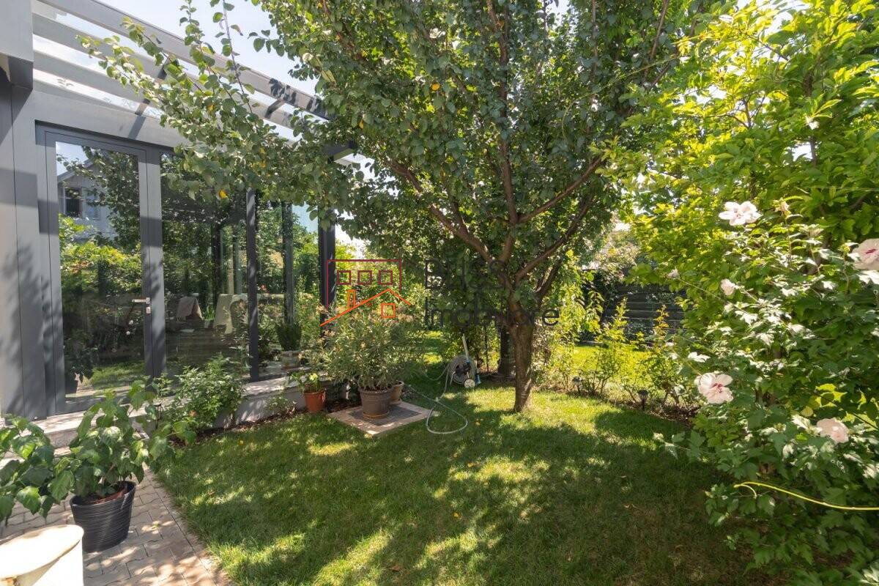
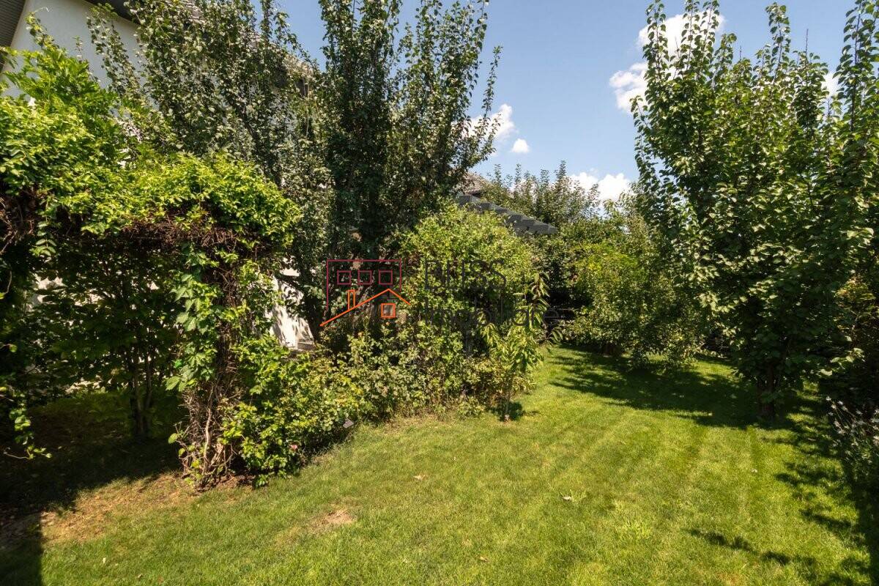
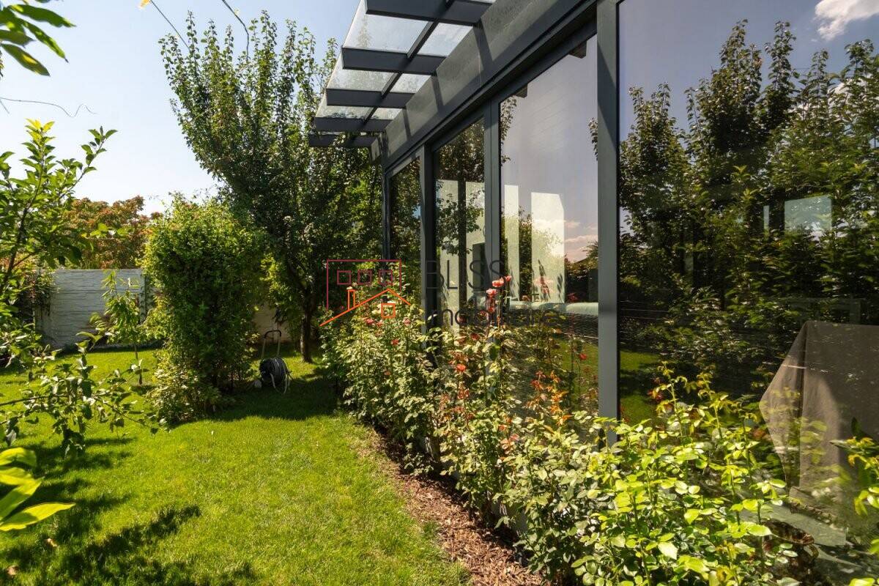
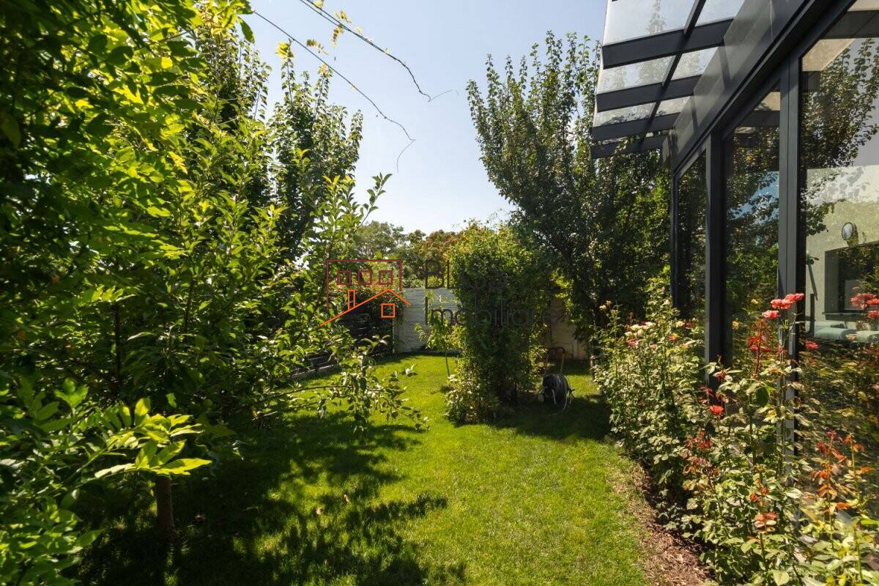
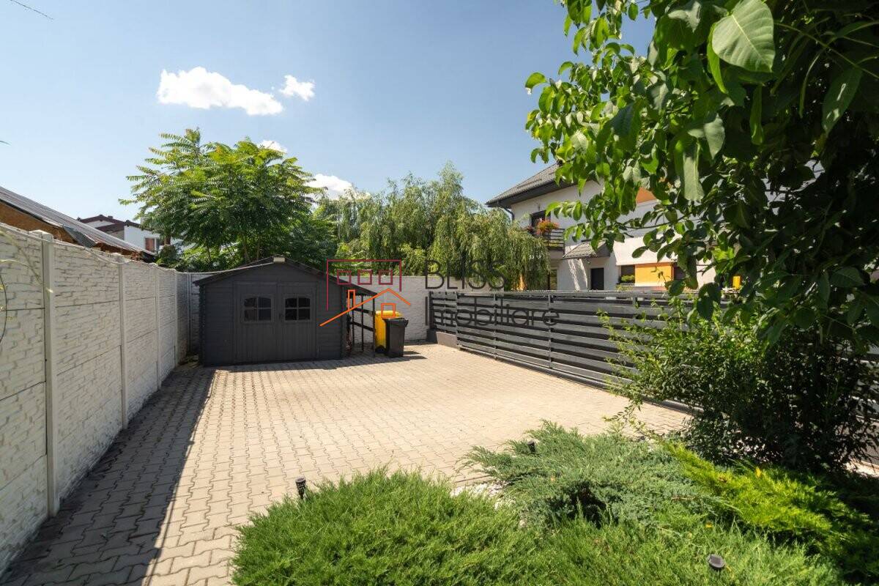
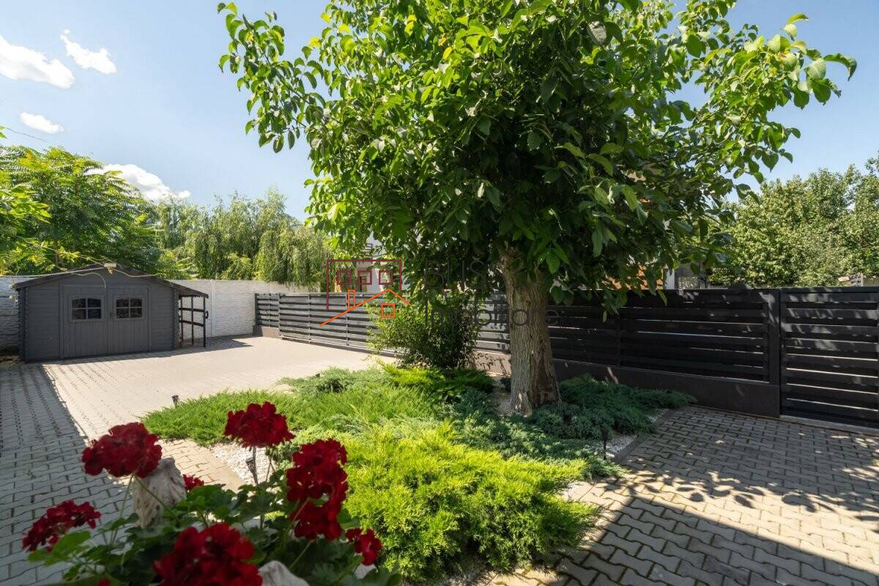
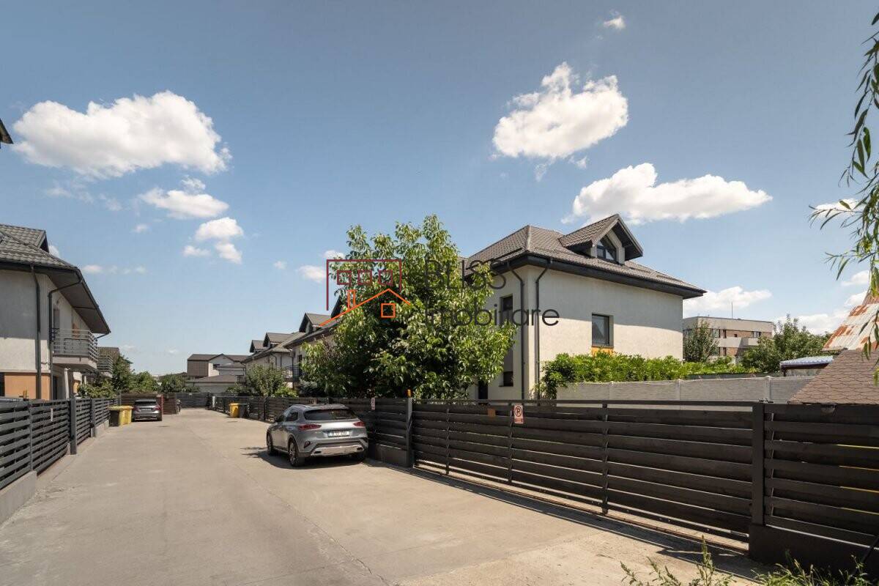
Outside, the private garden is landscaped with lawn and mature vegetation and benefits from its own well for the irrigation system. The property also features an automatic gate and parking for 2 cars within the grounds. It is connected to water, sewage, gas and electricity and forms part of a private residential development comprising 10 houses.
The Otopeni location combines a residential setting with practical infrastructure, including paved road access, sidewalks and complete utility connections.
Contact BLISS Imobiliare for further information and to arrange a viewing of this property.
| Property details | |
|---|---|
| State | Finished |
| Rooms no. | 6 |
| Useable surface | 169.6 m² (2,825 EUR / m²) |
| Constructed surface | 210 m² (2,281 EUR / m²) |
| Bedrooms no. | 4 |
| Kitchens no. | 1 |
| Bathrooms no. | 3 |
| Building type | Villa |
| Year built | 2018 |
| Config | P+1+M |
| Balconies no. | 1 |
| Courtyard | Private |
| Total land | 433 m² |
| Parking outside | 2 |
REALTOR®️ | SRS®️ | PSA®️
BLISS Imobiliare - Real Estate passion since 2006!
Embark on a journey with BLISS Imobiliare, a trailblazer in the Romanian real estate scene since 2006. Our unwavering commitment to excellence and high professional standards has earned us an outstanding reputation in the industry.
At BLISS Imobiliare, our dedicated team collaborates closely with both real estate buyers (and tenants) and sellers, specializing in single-unit transactions. Whether you're seeking your dream home or looking to sell a property, our personalized approach ensures a smooth and satisfying experience.
For investors eyeing development or speculative opportunities, BLISS Imobiliare is your strategic partner. Together, we can build portfolios of income-generating assets, maximizing potential in the ever-evolving real estate landscape.
Discover the BLISS difference as we apply a comprehensive and integrated approach to meet diverse real estate needs. As a seasoned boutique real estate consultant in Romania, our operation since 2006 has equipped us with extensive knowledge of real estate development and trends, ensuring that your property journey is guided by expertise and insight.
If this propety is not exactly what you are looking for contact us and we will source what you are looking for. We collaborate within an extensive network of real estate professionals who will assist in finding you the property you want!
BLISS Imobiliare is the real estate division of:
Management Services BLISS SRL
Fiscal code RO18268740 | J23/6511/2023